
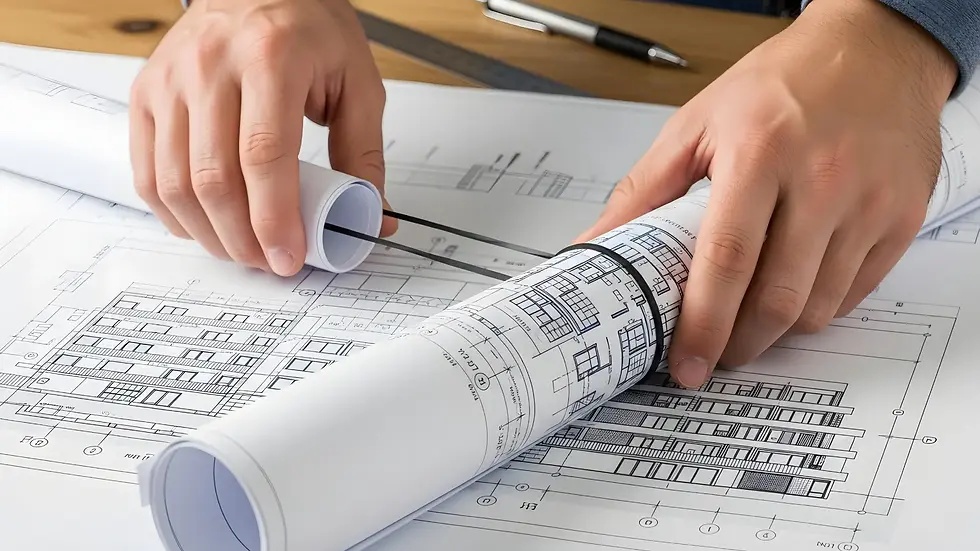
STRUCTURAL DOCUMENTATION & ENGINEERING COORDINATION IN DAWESVILLE
Building in Dawesville presents unique opportunities and challenges that require careful planning long before construction begins. With its proximity to the Indian Ocean, Dawesville Cut, and the Peel-Harvey Estuary, the area is known for its waterfront properties, canal-front homes, coastal exposure, and highly desirable lifestyle.
However, these same environmental conditions can influence structural requirements, building approvals, material durability, and long-term building performance.


Homeowners searching for a structural engineer in Dawesville are often looking for assistance with new homes, renovations, extensions, retaining walls, structural documentation, or building approvals. At Complete Structural Design, we provide structural drafting, documentation, and engineering coordination services for residential projects throughout Dawesville and the wider Mandurah region.
We work closely with qualified consulting structural engineers who undertake engineering assessments, certifications, and approvals where required. Our role is to prepare accurate structural documentation and coordinate project requirements so homeowners, builders, designers, certifiers, and consulting engineers can work from clear and consistent information throughout the project lifecycle.
BUILDING IN DAWESVILLE: KEY STRUCTURAL CONSIDERATIONS


Properties located near the Indian Ocean, Dawesville Cut, canals, and the Peel-Harvey Estuary may require additional coordination to address site-specific conditions and approval requirements. Structural documentation prepared in coordination with consulting structural engineers helps support compliant residential construction throughout the area.
Understanding these factors early can help reduce approval delays, minimise unexpected costs, and support smoother construction outcomes.

PLANNING A NEW HOME IN DAWESVILLE
Every residential block has its own characteristics, and those characteristics can influence structural requirements before construction begins.
In Dawesville, site investigations often play an important role in determining appropriate footing and slab systems. Soil conditions can vary between coastal sand, limestone formations, and estuary-influenced ground conditions. Geotechnical reports are frequently used to support structural decisions and ensure documentation aligns with Australian Standards and site-specific requirements.
Wind exposure is another important consideration. Homes located closer to the coast may require additional detailing for roof framing, tie-down systems, and bracing requirements compared with properties located further inland.
Many new homes are designed to maximise canal, estuary, or ocean views. These designs often incorporate larger openings, elevated living areas, balconies, and longer structural spans. Coordinating documentation with consulting structural engineers early in the planning process helps ensure these design objectives can be properly assessed and documented before construction begins.
RENOVATING OR EXTENDING AN EXISTING HOME

Many homeowners choose to renovate rather than relocate, particularly when they already own property in a sought-after coastal location.
However, structural alterations involve much more than changing room layouts or updating finishes. Removing walls, creating open-plan living areas, extending existing structures, or adding a second storey can change how loads are distributed throughout the home.
What appears to be a straightforward renovation may require assessment by a qualified consulting structural engineer, particularly where load-bearing elements are involved. Complete Structural Design assists by preparing structural documentation and coordinating with consulting engineers so the required assessments, certifications, and supporting documentation can be completed efficiently.
For homeowners considering major changes, deciding whether to renovate or rebuild your home can be an important first step.
WHY COASTAL CONDITIONS MATTER
One of the defining characteristics of Dawesville is its coastal environment.
Properties located near the Indian Ocean, Dawesville Cut, canal systems, or the Peel-Harvey Estuary may be exposed to higher levels of airborne salt, moisture, and wind. Over time, these conditions can affect the durability of structural materials if appropriate allowances are not considered during planning and documentation.
Consulting structural engineers may specify corrosion-resistant fixings, hot-dip galvanised components, protective coatings, or concrete durability requirements depending on the level of exposure. These measures help improve long-term structural performance and support the durability of the building over time.
Understanding coastal building considerations early in the planning process can help property owners make informed decisions regarding construction materials and long-term maintenance.

UNDERSTANDING BUILDING APPROVALS IN DAWESVILLE
Most residential projects require some form of approval before construction can commence.
Depending on the scope of works, homeowners may require building permits, planning approvals, structural documentation, engineering certifications, or supporting compliance documentation.
Retaining walls exceeding 500 mm in height often require supporting documentation and approval, particularly when neighbouring properties, boundaries, or existing structures may be affected.
Building approvals in Dawesville are generally assessed under the City of Mandurah's planning requirements, Local Planning Scheme No. 12 (LPS12), the Residential Design Codes (R-Codes), and the National Construction Code (NCC).
Depending on the project, applications may proceed through either a Certified (BA1) or Uncertified (BA2) building permit pathway. Certified applications typically include supporting documentation reviewed by the relevant professionals before submission, while uncertified applications may involve additional assessment during the approval process.
Properties located near waterways, canals, or low-lying land may also be subject to specific Finished Floor Level (FFL) requirements designed to reduce flood and inundation risks. Coordinating structural documentation with qualified consulting structural engineers early in the planning process can help ensure drawings align with approval requirements before submission.
HOW STRUCTURAL DOCUMENTATION SUPPORTS SUCCESSFUL PROJECTS
Good structural documentation does far more than support approvals.
It creates a clear framework that allows builders, designers, certifiers, and consulting structural engineers to work from the same information. Accurate documentation helps reduce misunderstandings during construction, improves project coordination, and can minimise costly revisions once work has commenced.
Rather than relying on assumptions onsite, project stakeholders have access to coordinated information that reflects the intended construction outcome. Builders spend less time seeking clarification, consulting engineers can review documentation more efficiently, and approval authorities are less likely to request revisions.
This often contributes to a smoother construction process and better project outcomes for everyone involved.
STRUCTURAL INSPECTIONS FOR EXISTING PROPERTIES

Not every project starts with a new build or renovation.
In some situations, property owners seek advice after noticing signs of movement, cracking, settlement, or deterioration within an existing structure. Structural inspections can help identify potential concerns and determine whether further assessment by a qualified consulting structural engineer may be required.
Inspections are commonly sought when:
-
Purchasing a property
-
Planning significant renovations
-
Investigating cracks or movement
-
Assessing storm damage
-
Evaluating long-term maintenance concerns
Arranging a pre-purchase structural inspection before buying a property can also provide valuable insight into potential structural concerns before a purchase decision is made.
TESTIMONIALS
WHAT OTHERS ARE SAYING ABOUT US
JOHN SMITHS
Complete Structural Design provided me with an excellent experience. Despite facing engineering issues, the team managed to complete my project without any hassle. I highly recommend their services and will definitely be utilizing them again. Their professionalism and personalized approach were top-notch.
TINA JOHNSON
The team at CSD provided structural solutions and were friendly, helpful, and knowledgeable. They quickly turned my plan into a reality that matched my vision. If you need assistance from a professional team, I highly recommend giving them a call.
DEB PETERSEN
I highly recommend Alex and the team at Complete Structural for their exceptional assistance with various designs and elevations that involved multiple drafting techniques. Their extensive knowledge and valuable advice in the building industry have been invaluable to me.

WHY CHOOSE COMPLETE STRUCTURAL DESIGN?
Complete Structural Design is backed by the experience and resources of North Coast Design, a well-established design and drafting business with over 25 years of industry experience across residential construction, drafting, design, and project coordination.
Our focus is on delivering accurate structural drafting, documentation, and engineering coordination services that help support efficient project outcomes. We work closely with homeowners, builders, designers, certifiers, and qualified consulting structural engineers to ensure project information is clear, coordinated, and aligned with project requirements.
Clients choose Complete Structural Design for our attention to detail, responsive communication, practical approach, and commitment to producing high-quality documentation. Every project is approached with care, ensuring the documentation and coordination process supports both approval requirements and construction objectives.
Whether you're planning a new home, renovation, extension, retaining wall, or residential development, Complete Structural Design is committed to providing reliable documentation, professional support, and a straightforward process from start to finish.
DISCUSS YOUR DAWESVILLE PROJECT
Whether you're planning a new home, extension, renovation, retaining wall, or residential development, Complete Structural Design can assist with structural drafting, documentation, and engineering coordination tailored to your project requirements.
Contact our team today to discuss your Dawesville project and obtain a no-obligation quote.