

TRUSTED STRUCTURAL DESIGN & DOCUMENTATION TEAM IN MANDURAH – STRONG HOMES, SMART DESIGN
Every home deserves a structure that is not only easy to build and maintain, but remains safe and efficient for years. Complete Structural Design works alongside qualified structural engineers to help turn your ideas into clear drawings, documentation, and coordinated design solutions that support the building process. From patios and second-storey additions to new homes and light commercial fit-outs, we collaborate with engineers to ensure structural requirements, calculations, and certifications are incorporated into the project, helping you avoid delays and unnecessary costs.


GET A CUSTOM DESIGN PLAN PERSONALISED FOR YOU


Every site, brief, and budget is different. We start by understanding your goals and then work alongside structural engineers to develop documentation that aligns with site conditions, soil classifications, wind regions, materials, and local requirements. Subsequently, you will receive a clear design package that supports quoting, approvals, and construction. You can also rely on our responsive support throughout the project. By collaborating with Complete Structural Design and our engineering partners, you can benefit from fewer surprises, smoother approvals, and a build that is prepared for long-term performance.
Why Custom Design Plans Are Better?
-
Tailored to your site conditions and council rules
-
Optimised member sizes to reduce waste and cost
-
Details that match your builder’s methods
-
Easier approvals with complete, compliant documentation
-
Fewer variations during construction
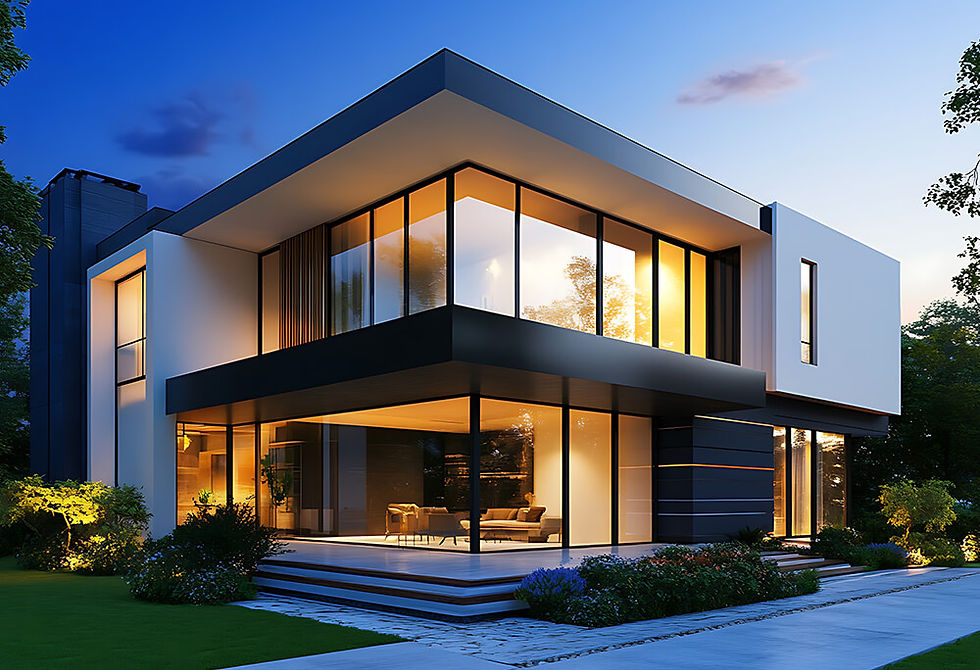
RESIDENTIAL STRUCTURAL DESIGN & DOCUMENTATION SERVICES THAT MAKE BUILDING SIMPLER
Our residential structural design and documentation services support projects from concept through to construction. We use timber, steel, and concrete for construction and make sure your property meets the Australian codes and standards. We provide you clear documents to help facilitate the construction projects for builders. Our team will support through approvals and during the build, including site inspections when needed.
Existing Building Design (Renovations & Additions)
-
Opening walls, beam/column sizing, and lintel upgrades
-
Second-storey additions and roof conversions
-
Retaining walls, decks, and patios
-
Foundation assessments, underpins, and corrective design coordination with structural engineers
-
Pre-purchase and condition inspections with reports
New Construction
-
Slab and footing design for local soils and wind region
-
Framing layouts for floors, roofs, and walls
-
Steelwork, connections, and bracing systems
-
Stairs, balustrades, and secondary structures
-
Certification for building approvals
WHY COMPLETE STRUCTURAL DESIGN

-
Clear, buildable drawings.
-
Fast, local turnaround.
-
Engineer support from concept to handover.
-
Close collaboration with qualified structural engineers.
-
Balanced designs that control cost without cutting safety.
-
Council-ready documentation and certification.
-
On-site inspections available when you need them.
-
Experience across Mandurah and Perth conditions.
TESTIMONIALS
WHAT OTHERS ARE SAYING ABOUT US
JOHN SMITHS
Complete Structural Design provided me with an excellent experience. Despite facing engineering issues, the team managed to complete my project without any hassle. I highly recommend their services and will definitely be utilizing them again. Their professionalism and personalized approach were top-notch.
TINA JOHNSON
The team at CSD provided structural solutions and were friendly, helpful, and knowledgeable. They quickly turned my plan into a reality that matched my vision. If you need assistance from a professional team, I highly recommend giving them a call.
DEB PETERSEN
I highly recommend Alex and the team at Complete Structural for their exceptional assistance with various designs and elevations that involved multiple drafting techniques. Their extensive knowledge and valuable advice in the building industry have been invaluable to me.

OUR PROJECTS
Take a look at our portfolio of projects to see how our team works to help bring residential design concepts to life across Mandurah and surrounding areas.


TALK TO OUR RESIDENTIAL DESIGN & DOCUMENTATION TEAM
Ready to move from idea to construction? Tell us about your plans or project requirements, and we will get back to you with the expected timeline, fees, and next steps. We work alongside qualified structural engineers to provide clear documentation and coordinated design support to help keep your project moving forward.