



WILL THE STRUCTURE SAFELY SUPPORT THE PROPOSED CHANGES?

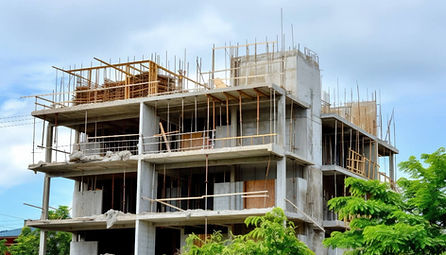
In Perth homes, structural modifications are not just cosmetic decisions. They affect how loads move through the building, from the roof to the walls, through the slab, and into the ground below. If that load path changes without proper structural assessment, issues such as cracking, movement, sagging ceilings and long-term structural problems can occur.
That is why structural engineering input is an important part of many residential projects.
At Complete Structural Design, we work closely with qualified third-party structural engineers to provide structural drafting, documentation and coordinated design solutions for homeowners, builders, architects and building designers throughout Perth. While we are not structural engineers, we regularly coordinate with engineering professionals to ensure projects receive the structural certification and engineering documentation required for approvals and construction.
WHAT HAPPENS WHEN YOU REMOVE A LOAD-BEARING WALL?
A common renovation goal is creating an open-plan kitchen and living area.
Many walls appear non-structural at first glance. In reality, they may support roof loads, ceiling loads or important bracing elements within the home.
Before any wall is removed, the structure needs to be properly assessed.
Where engineering input is required, we coordinate with qualified structural engineers who determine how loads are transferred through the building and specify any beams, supports or footing upgrades needed to maintain structural integrity.
This removes guesswork and helps ensure the renovation can proceed safely and compliantly.

NEW HOMES DESIGNED FOR PERTH CONDITIONS
Every new home requires structural consideration from the earliest stages of design.
Perth is known for a wide range of soil conditions, including reactive clay sites in many suburbs. Under Australian Standard AS 2870, sites are classified according to ground conditions, which can significantly influence footing and slab requirements.
At Complete Structural Design, we coordinate structural drafting and documentation with qualified engineers to ensure footing systems, slab details and structural elements are designed to suit the site classification and engineering requirements.
This collaborative approach helps ensure the final documentation is practical, compliant and ready for construction.
RENOVATIONS, EXTENSIONS & SECOND STOREY ADDITIONS

Renovations often involve integrating new structural elements with an existing building.
Extensions may require new footings to connect to existing structures, while second-storey additions often require assessment of the home’s existing load-bearing capacity.
Many older Perth homes were not originally designed for future vertical expansion. Before building upwards, the existing structure typically requires engineering assessment to determine whether strengthening or additional support is needed.
We work closely with structural engineers throughout this process, coordinating the documentation and incorporating engineering requirements into the final construction drawings.
TESTIMONIALS
WHAT OTHERS ARE SAYING ABOUT US
JOHN SMITHS
Complete Structural Design provided me with an excellent experience. Despite facing engineering issues, the team managed to complete my project without any hassle. I highly recommend their services and will definitely be utilizing them again. Their professionalism and personalized approach were top-notch.
TINA JOHNSON
The team at CSD provided structural solutions and were friendly, helpful, and knowledgeable. They quickly turned my plan into a reality that matched my vision. If you need assistance from a professional team, I highly recommend giving them a call.
DEB PETERSEN
I highly recommend Alex and the team at Complete Structural for their exceptional assistance with various designs and elevations that involved multiple drafting techniques. Their extensive knowledge and valuable advice in the building industry have been invaluable to me.

STRUCTURAL DRAFTING, ENGINEERING COORDINATION & APPROVAL DOCUMENTATION
Structural drawings used for residential construction generally require review, certification or approval by appropriately qualified engineering professionals.
At Complete Structural Design, our role is to coordinate structural drafting and documentation while working alongside third-party structural engineers who provide the required engineering calculations and certifications.
This collaborative process helps ensure documentation aligns with Australian Standards, the National Construction Code and applicable WA building approval requirements.
Clear, coordinated documentation can help reduce delays, minimise costly variations and support a smoother approval process.
WHY STRUCTURAL ENGINEERING INPUT MATTERS
Most structural issues do not happen immediately. They often develop over time through movement, stress and changes to the way loads are distributed throughout a building.
Proper structural engineering is not about overdesigning a project. It is about ensuring the structure performs safely and reliably over the long term.
By coordinating closely with qualified structural engineers, we help ensure residential projects receive the professional engineering input required while maintaining practical, buildable documentation for construction.
The result is a home that performs as intended for years to come.